Our latest project for Grosvenor forms part of the ongoing refurbishment of the Grade II Listed Ship Canal House in Manchester.
Project Gallery
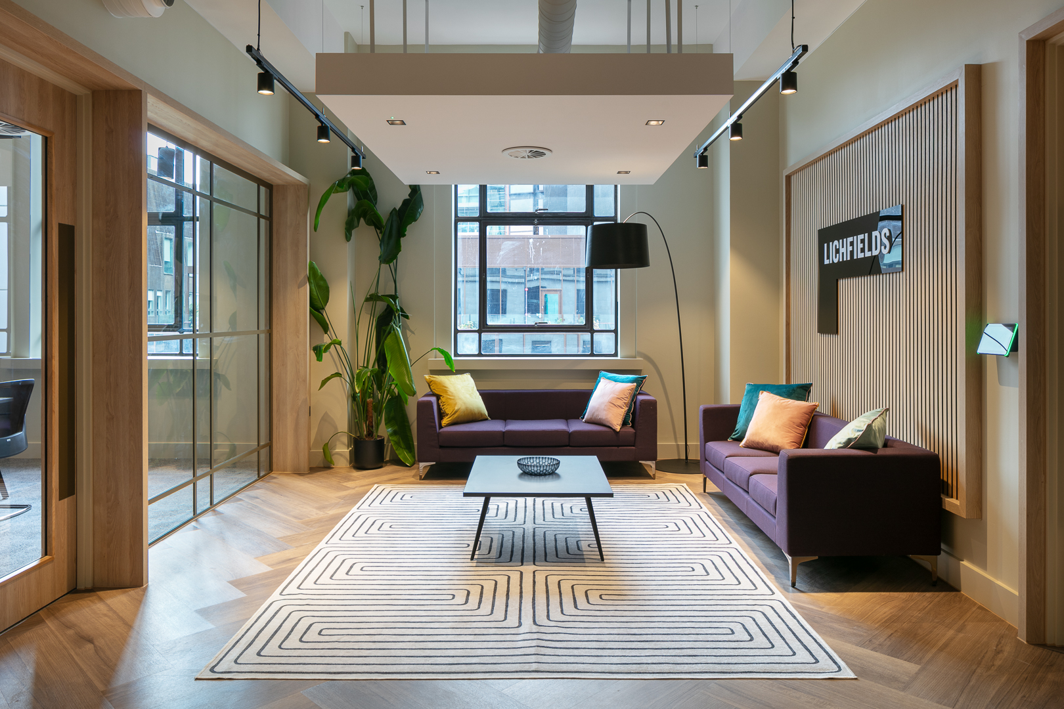
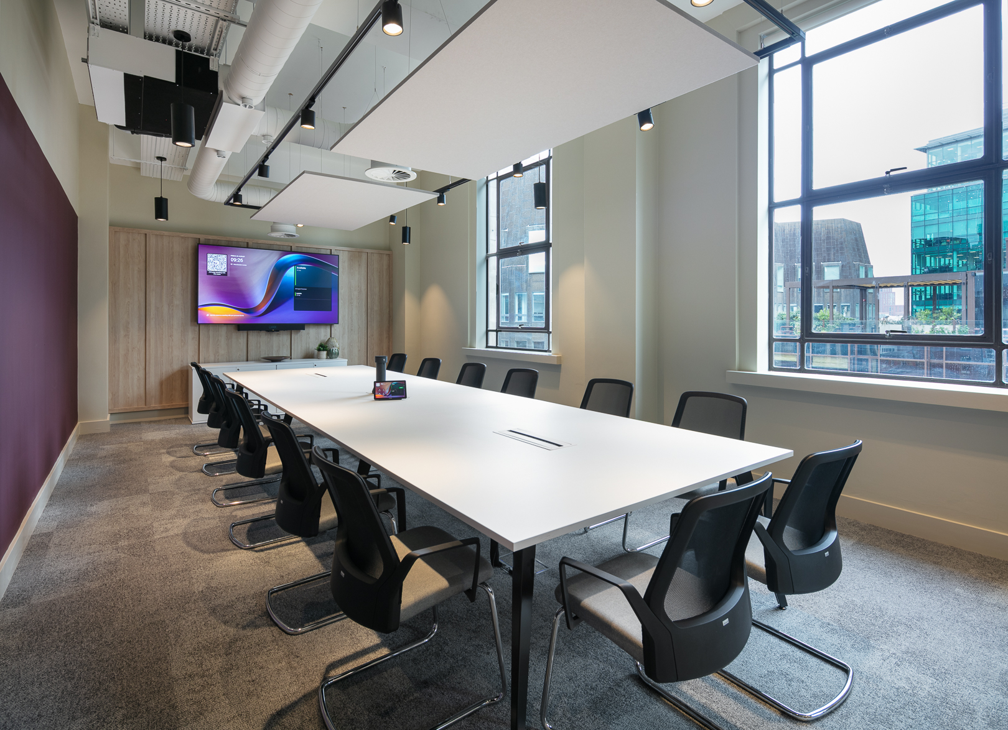
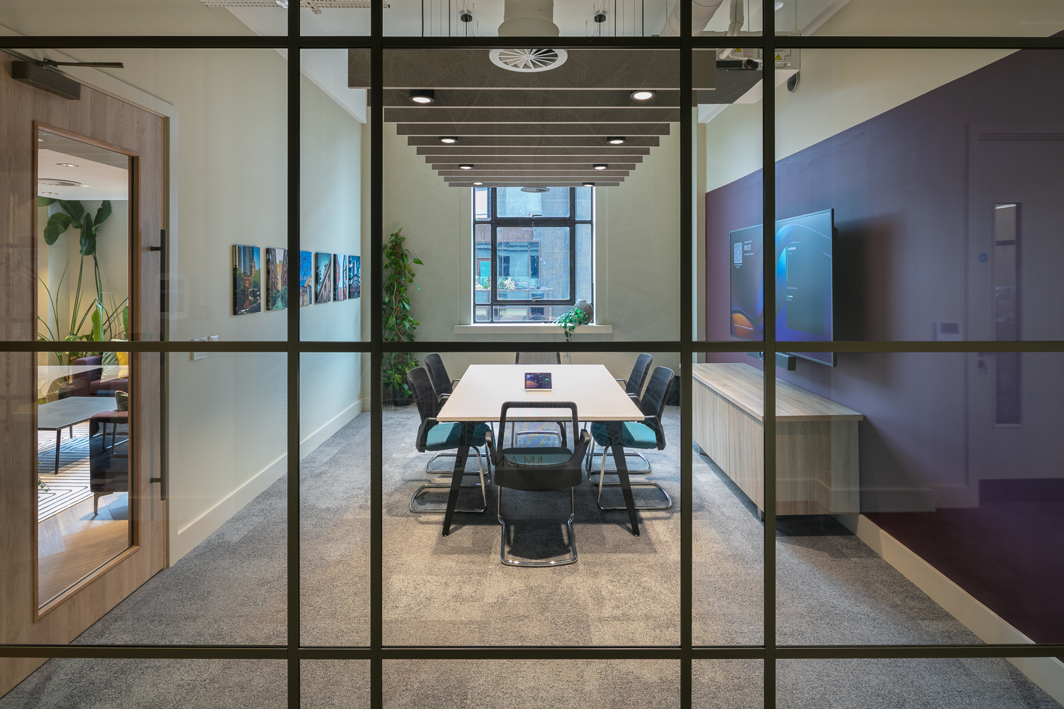
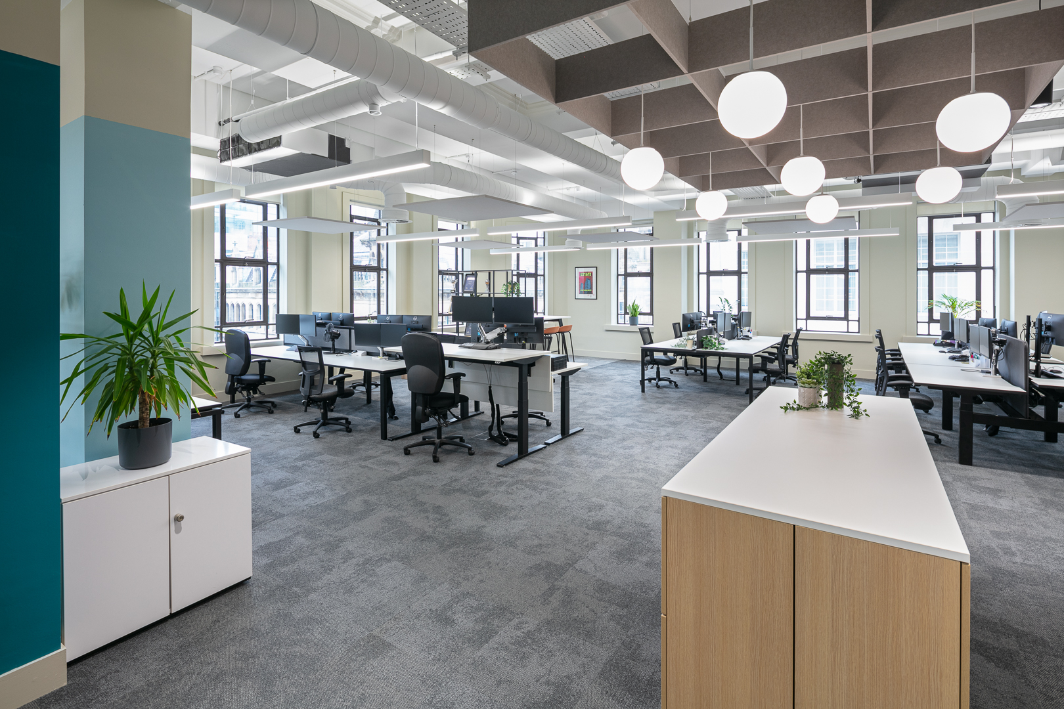
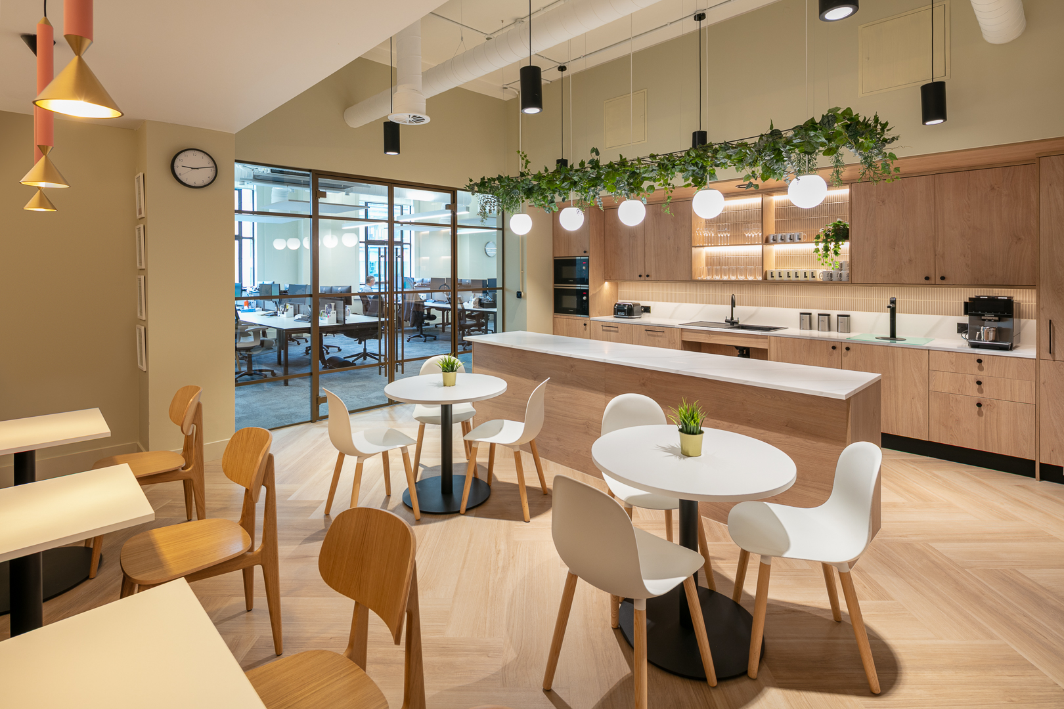

Ship Canal House (4th Floor)
The wider programme has included an upgraded reception, new basement shower and cycle facilities, with refurbished washrooms and lobbies being rolled out across each floor.
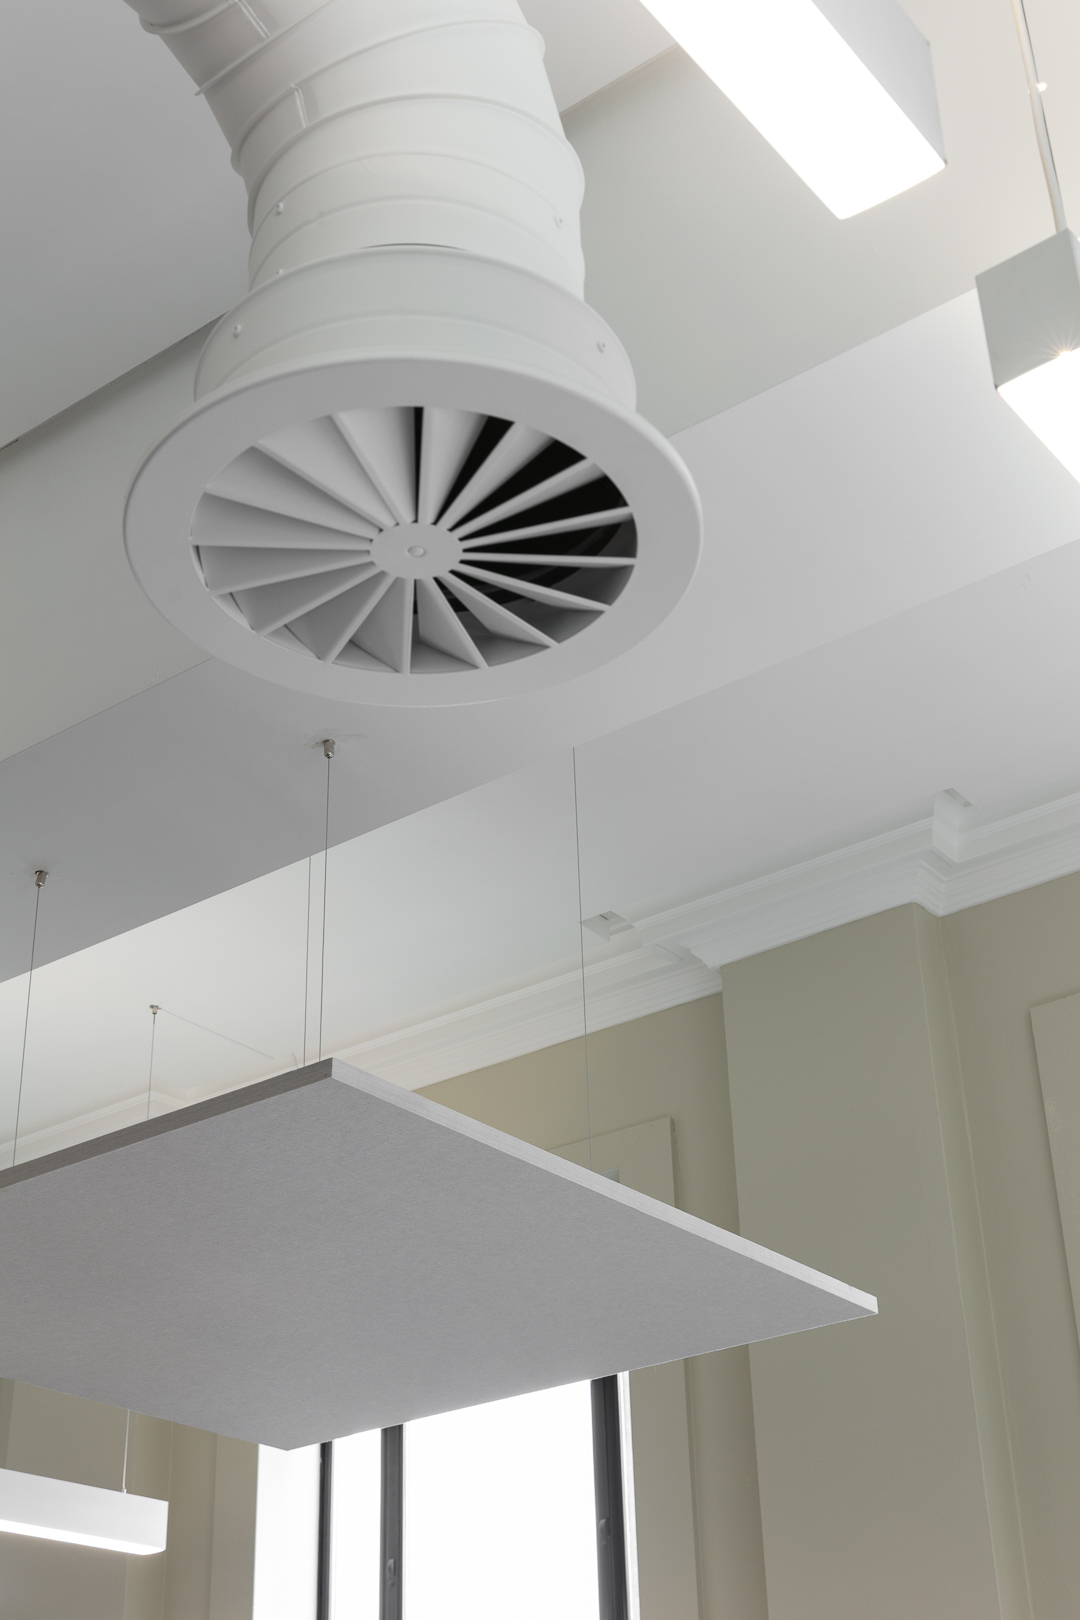
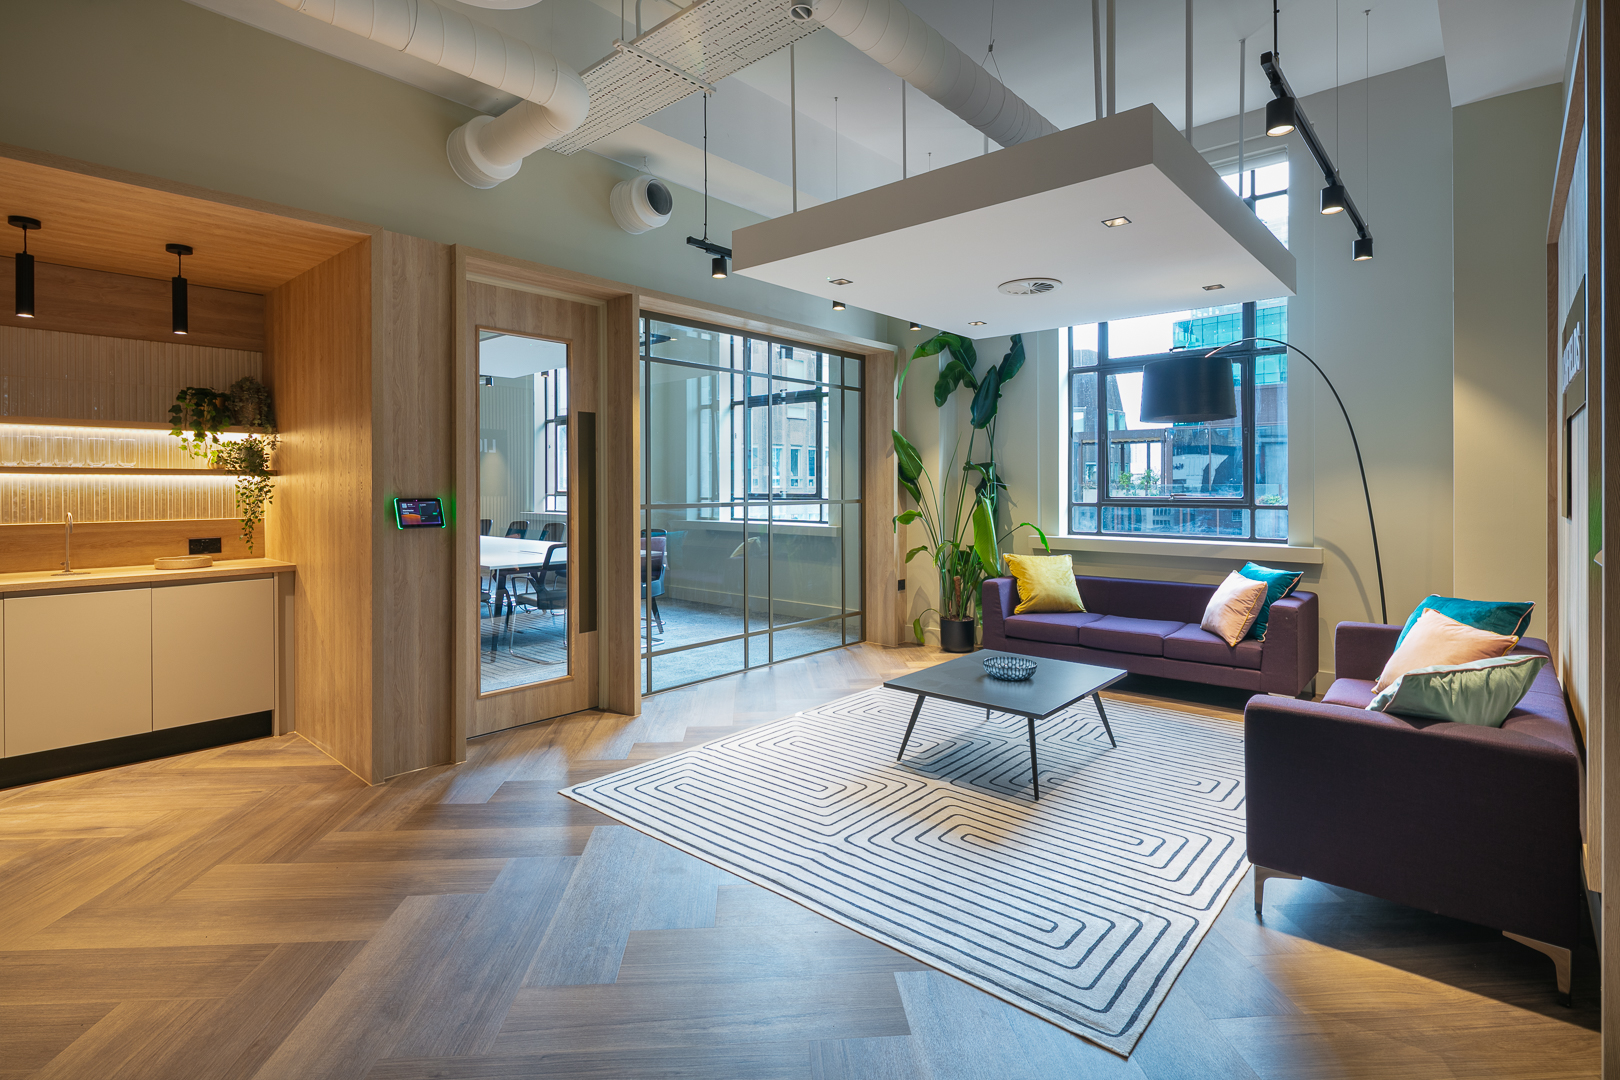
The 4th floor refurbishment was developed as a continuation of the design concept previously established on the 9th floor in 2024. Our client, Grosvenor, were keen to maximise the potential of the larger floorplate and increased ceiling height at this level within the building. The existing suspended ceilings and plasterboard margins were removed, and an exposed services scheme was installed, allowing maximum access and vision through to the building’s original heritage windows.
The design scheme was to reflect the heritage status of the building and was to provide a premium offer to potential tenants. The use of natural wood alongside a warm, neutral palette were key elements of the brief. The partition glazing continues the design theme from the 9th floor, with a bronze finish and banded detail to reflect the heritage window design.
Following the strip-out, unexpected sections of original ceiling cornice are steel reinforcement beams were revealed in the Atlas Chambers section of the floor. The original cornice had been destroyed in several areas, and sympathetic reinstatement was required to meet heritage and building control requirements.
As the project was progressing on site, Lichfields (an existing tenant within Ship Canal House) made the decision to expand their operation and take the refurbished space. Fortunately, they were sold on the existing design scheme, with a few adjustments made to make their new space feel like home. Columns and features walls were decorated to match their brand palette, and wall graphics were introduced to the office and breakout space. Lichfields relocated their existing desks and seating, and new furniture was purchased with finishes to match the brand palette. Colourful cushions were added to provide a cheerful welcome to the reception space.
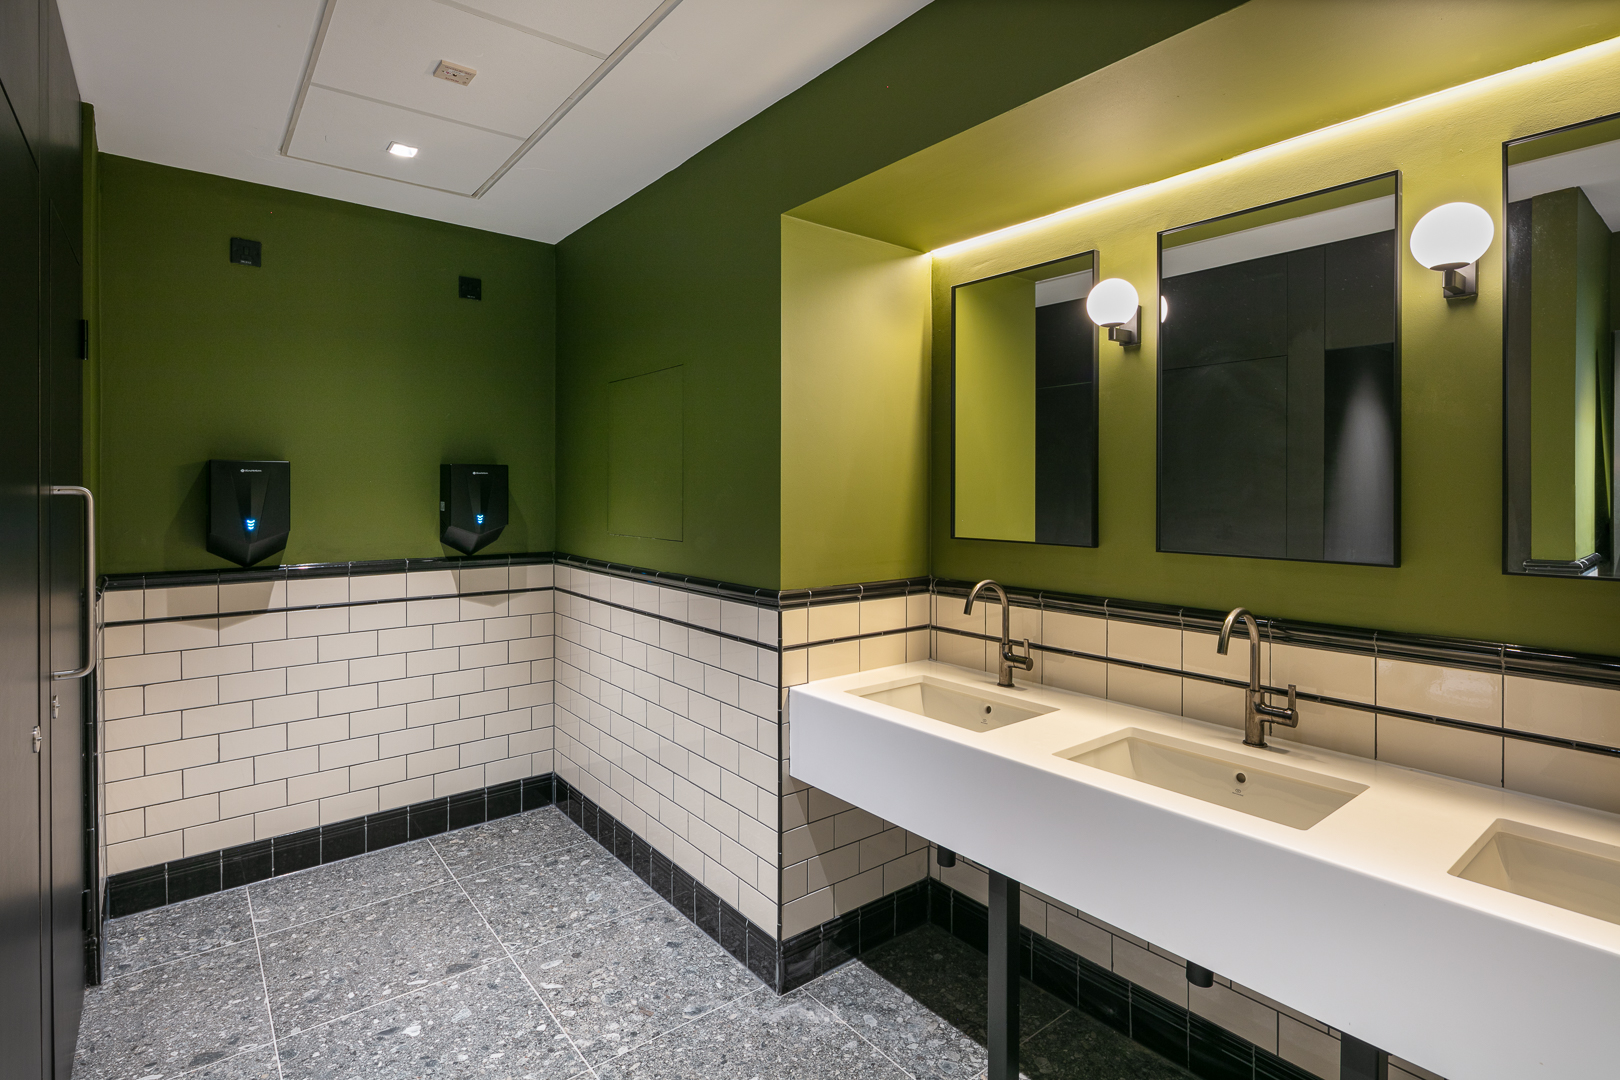
The washrooms were also refurbished as part of the wider common parts programme, ensuring the new workspace sits cohesively within the wider transformation of Ship Canal House.