We were approached by Savills to develop initial test-fit layouts for their client, Maples Group.
Project Gallery

Maples Group
Following the completion of the test-fits, we were appointed to develop the full design. Workplace analysis and client briefings helped establish a defined brief for Maples’ new layout. Several buildings were explored during the test-fits, but ultimately Maples chose to remain at 14 King Street, due to its convenient location and nearby amenities.
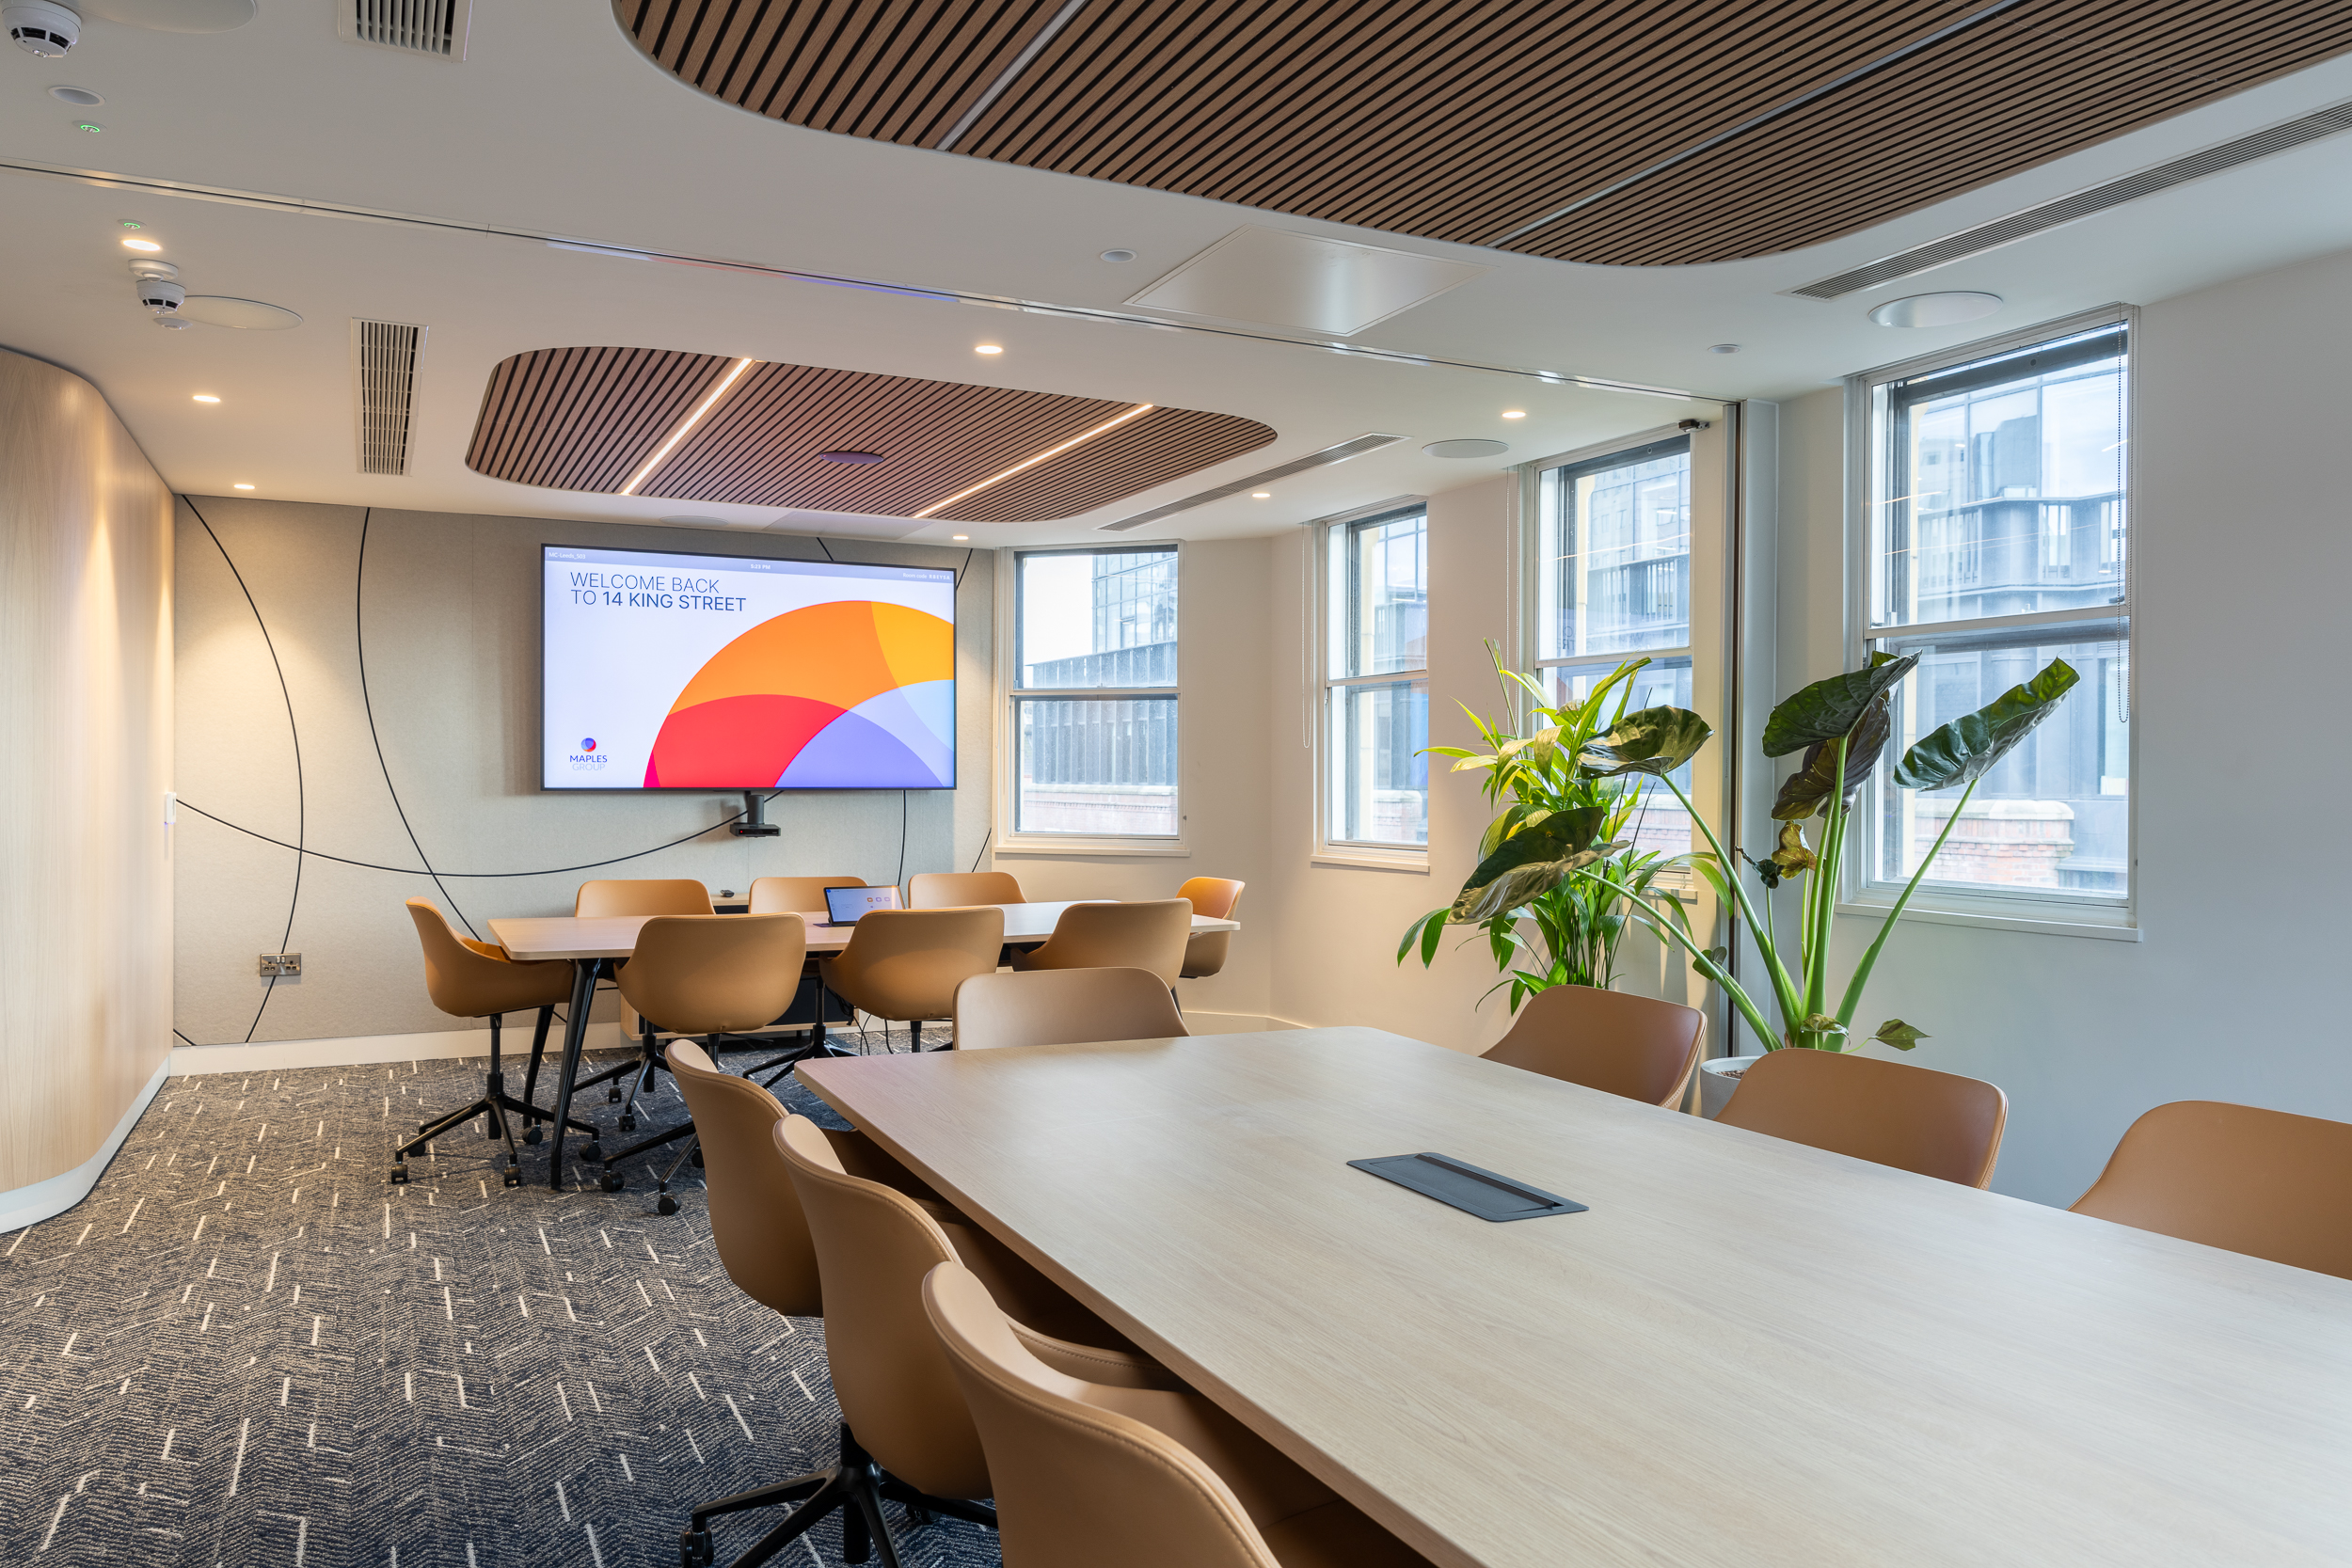
Maples’ main issues with their previous fit-out were the lack of meeting rooms and the overall acoustic performance of the space. These were therefore at the forefront of the new design, and we carefully selected partition and glazing systems to provide maximum acoustic performance.
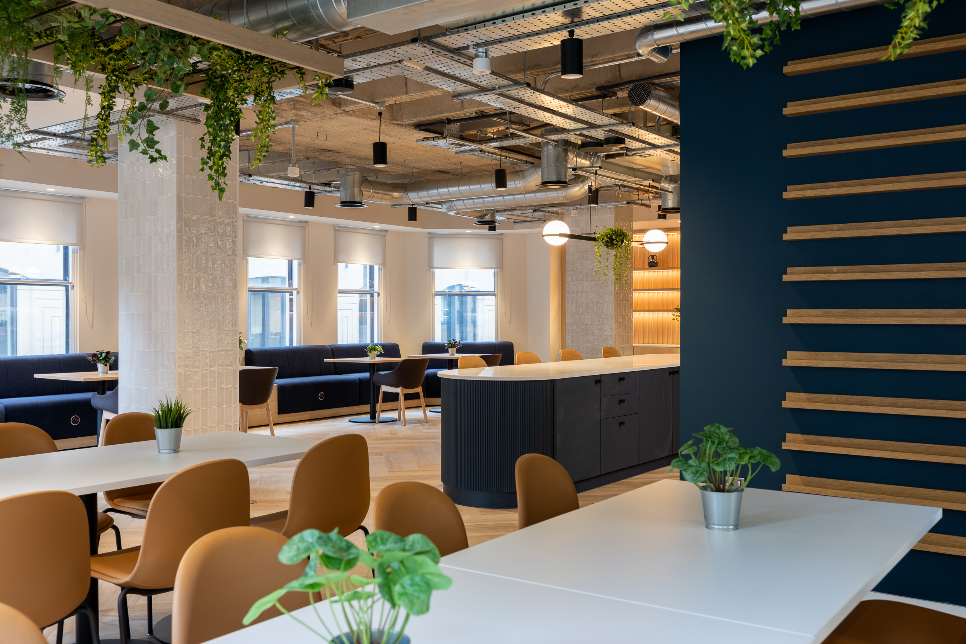
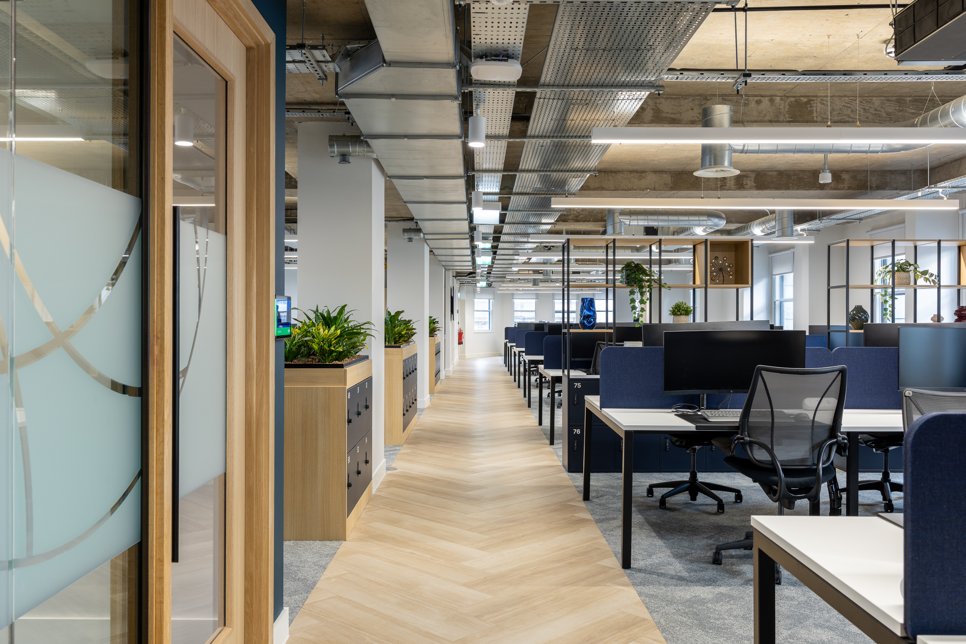
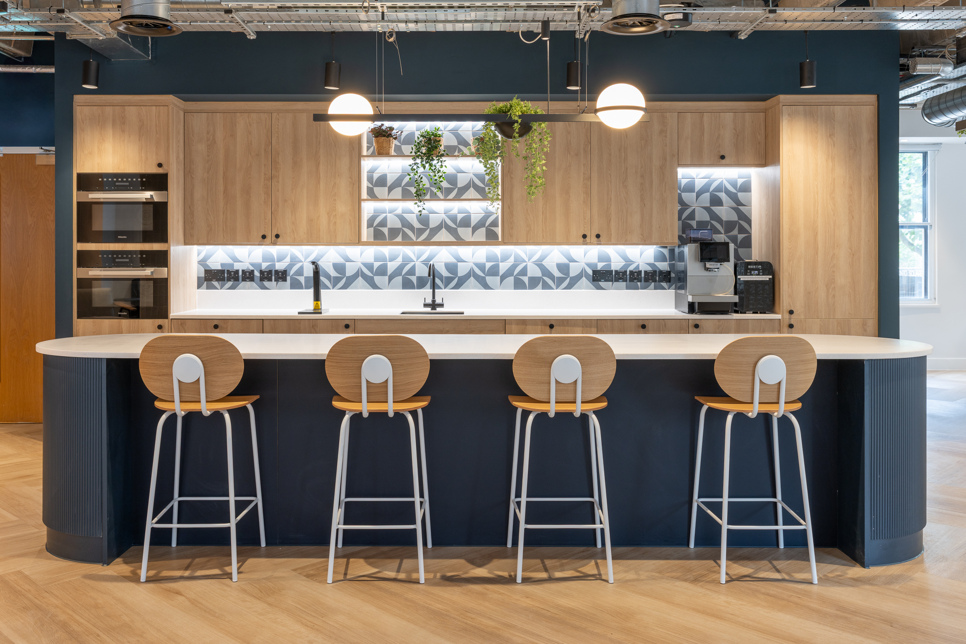
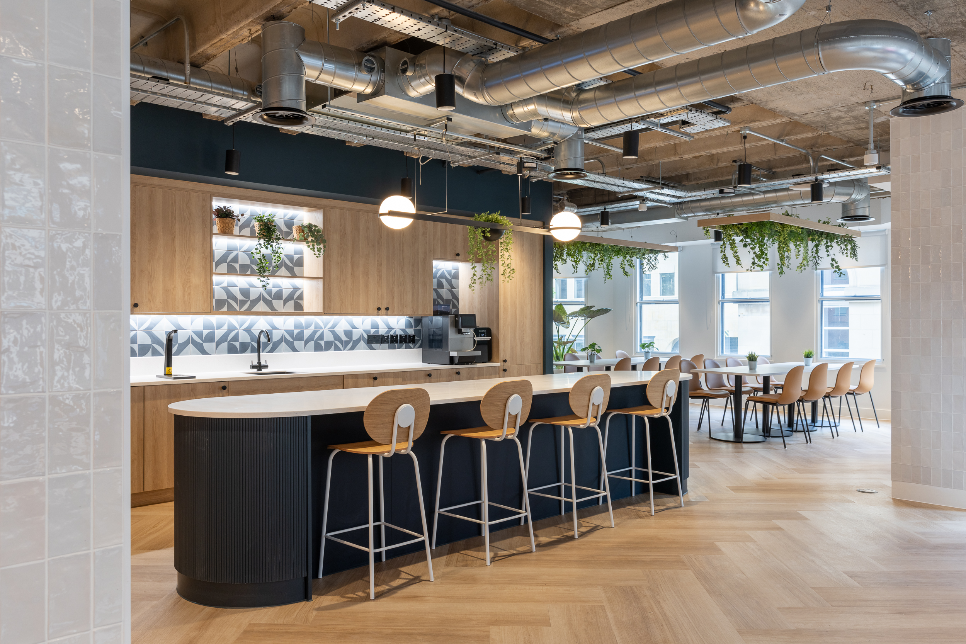
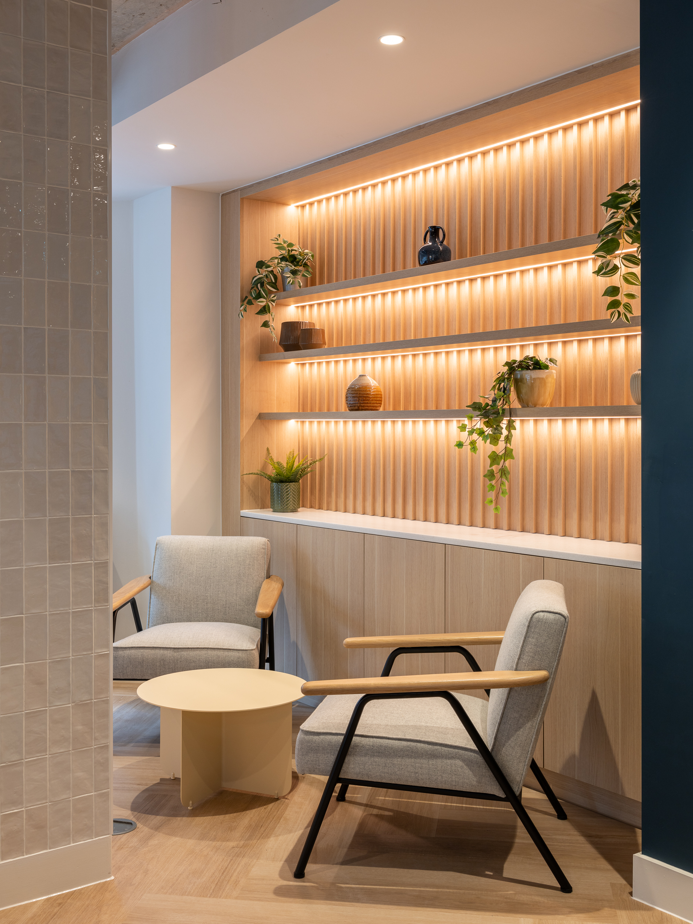
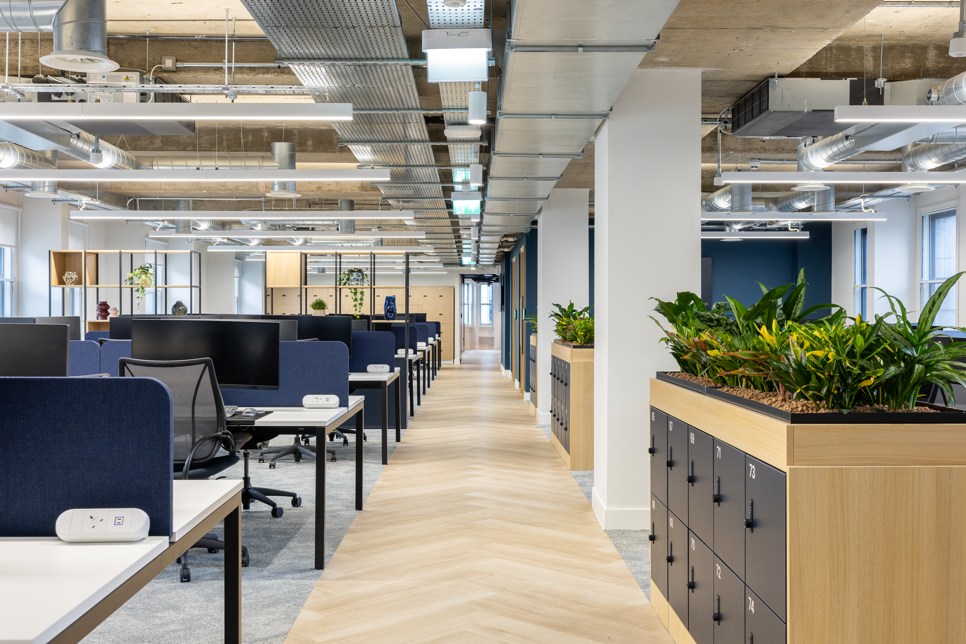
The space Maples already occupied at 14 King Street consisted of the 5th floor, and part of the 1st floor. We gave each space a distinct purpose, with the 5th floor becoming the working hub, supported by meeting rooms and a small breakout space. The 1st floor space lent itself nicely to a larger breakout area, with soft seating settings and a dartboard creating a more relaxed space for staff to step away from the office and recharge. Meeting rooms were also incorporated on this floor, making the most of the space.
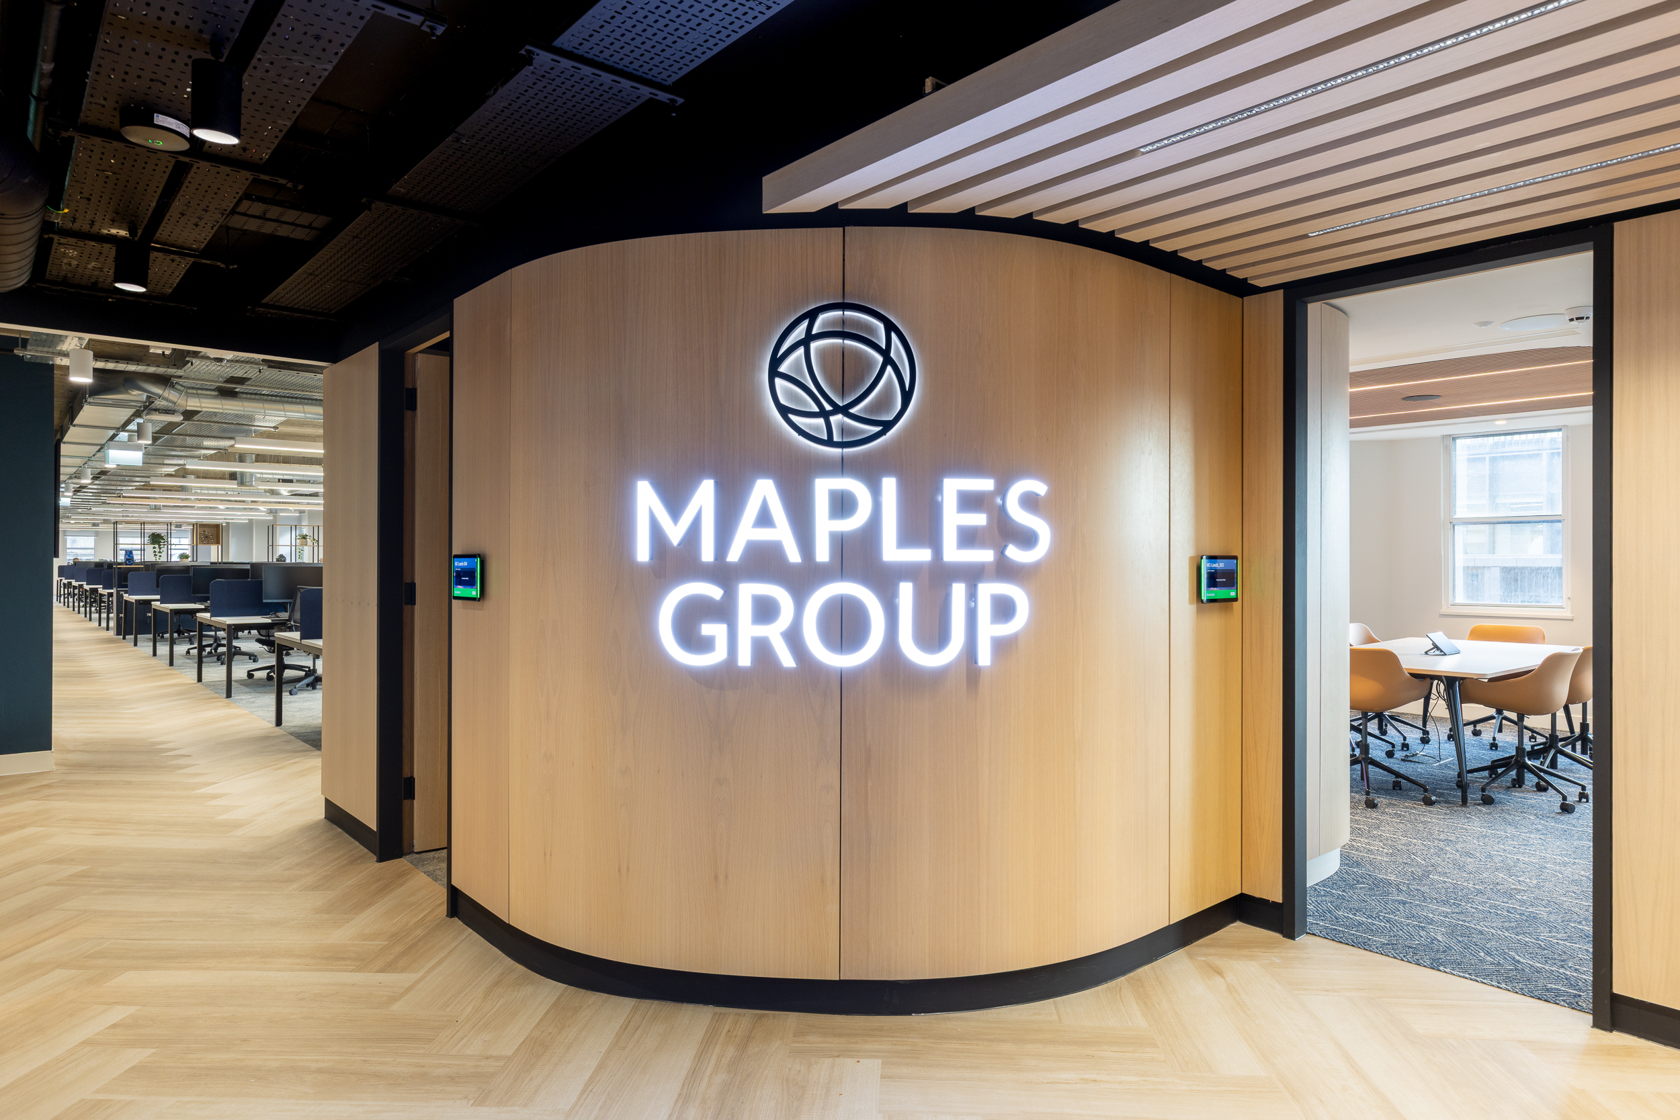
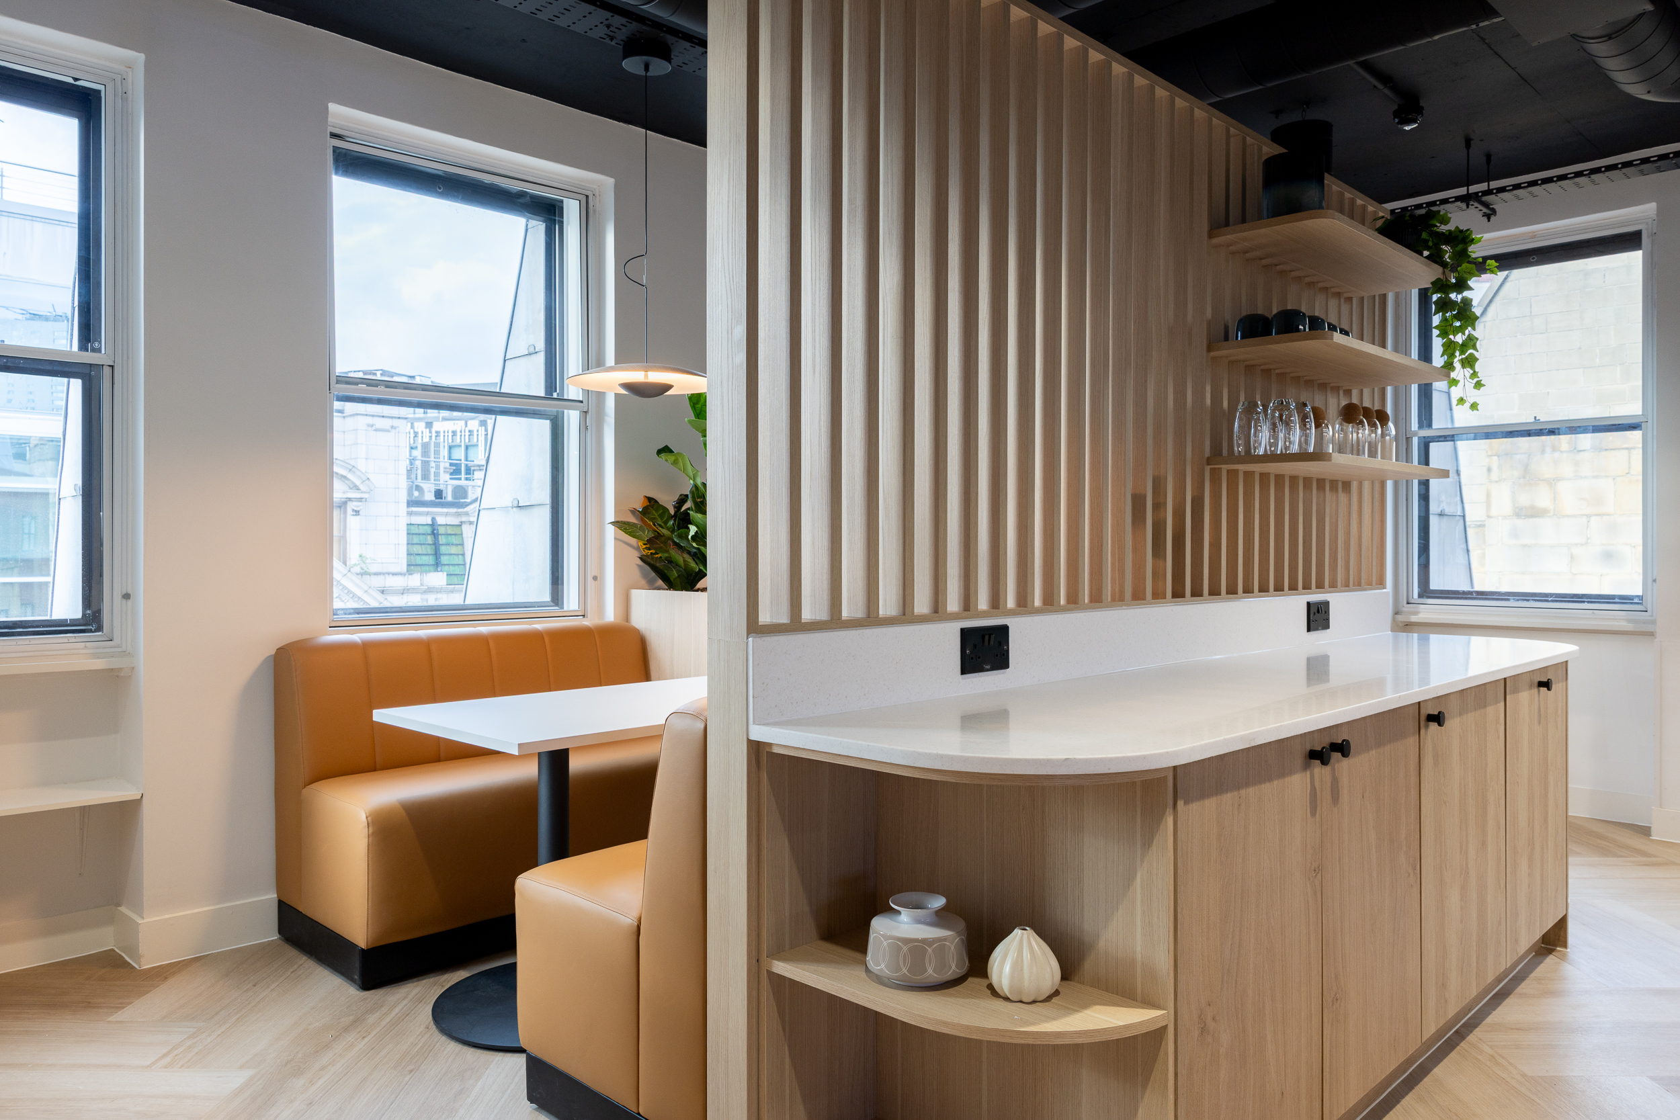
The Leeds workplace draws inspiration from their London office while developing its own distinct identity. As a primarily staff-focused environment, the scheme combines a playful but still professional interpretation of the Maples brand, reflecting the logo design through the rounded oak panelling and curved grooves within the acoustic panels. A considered palette of dark blues, soft greys and warm tan tones reflects their brand colours, while textures and pattern add visual interest to the space.
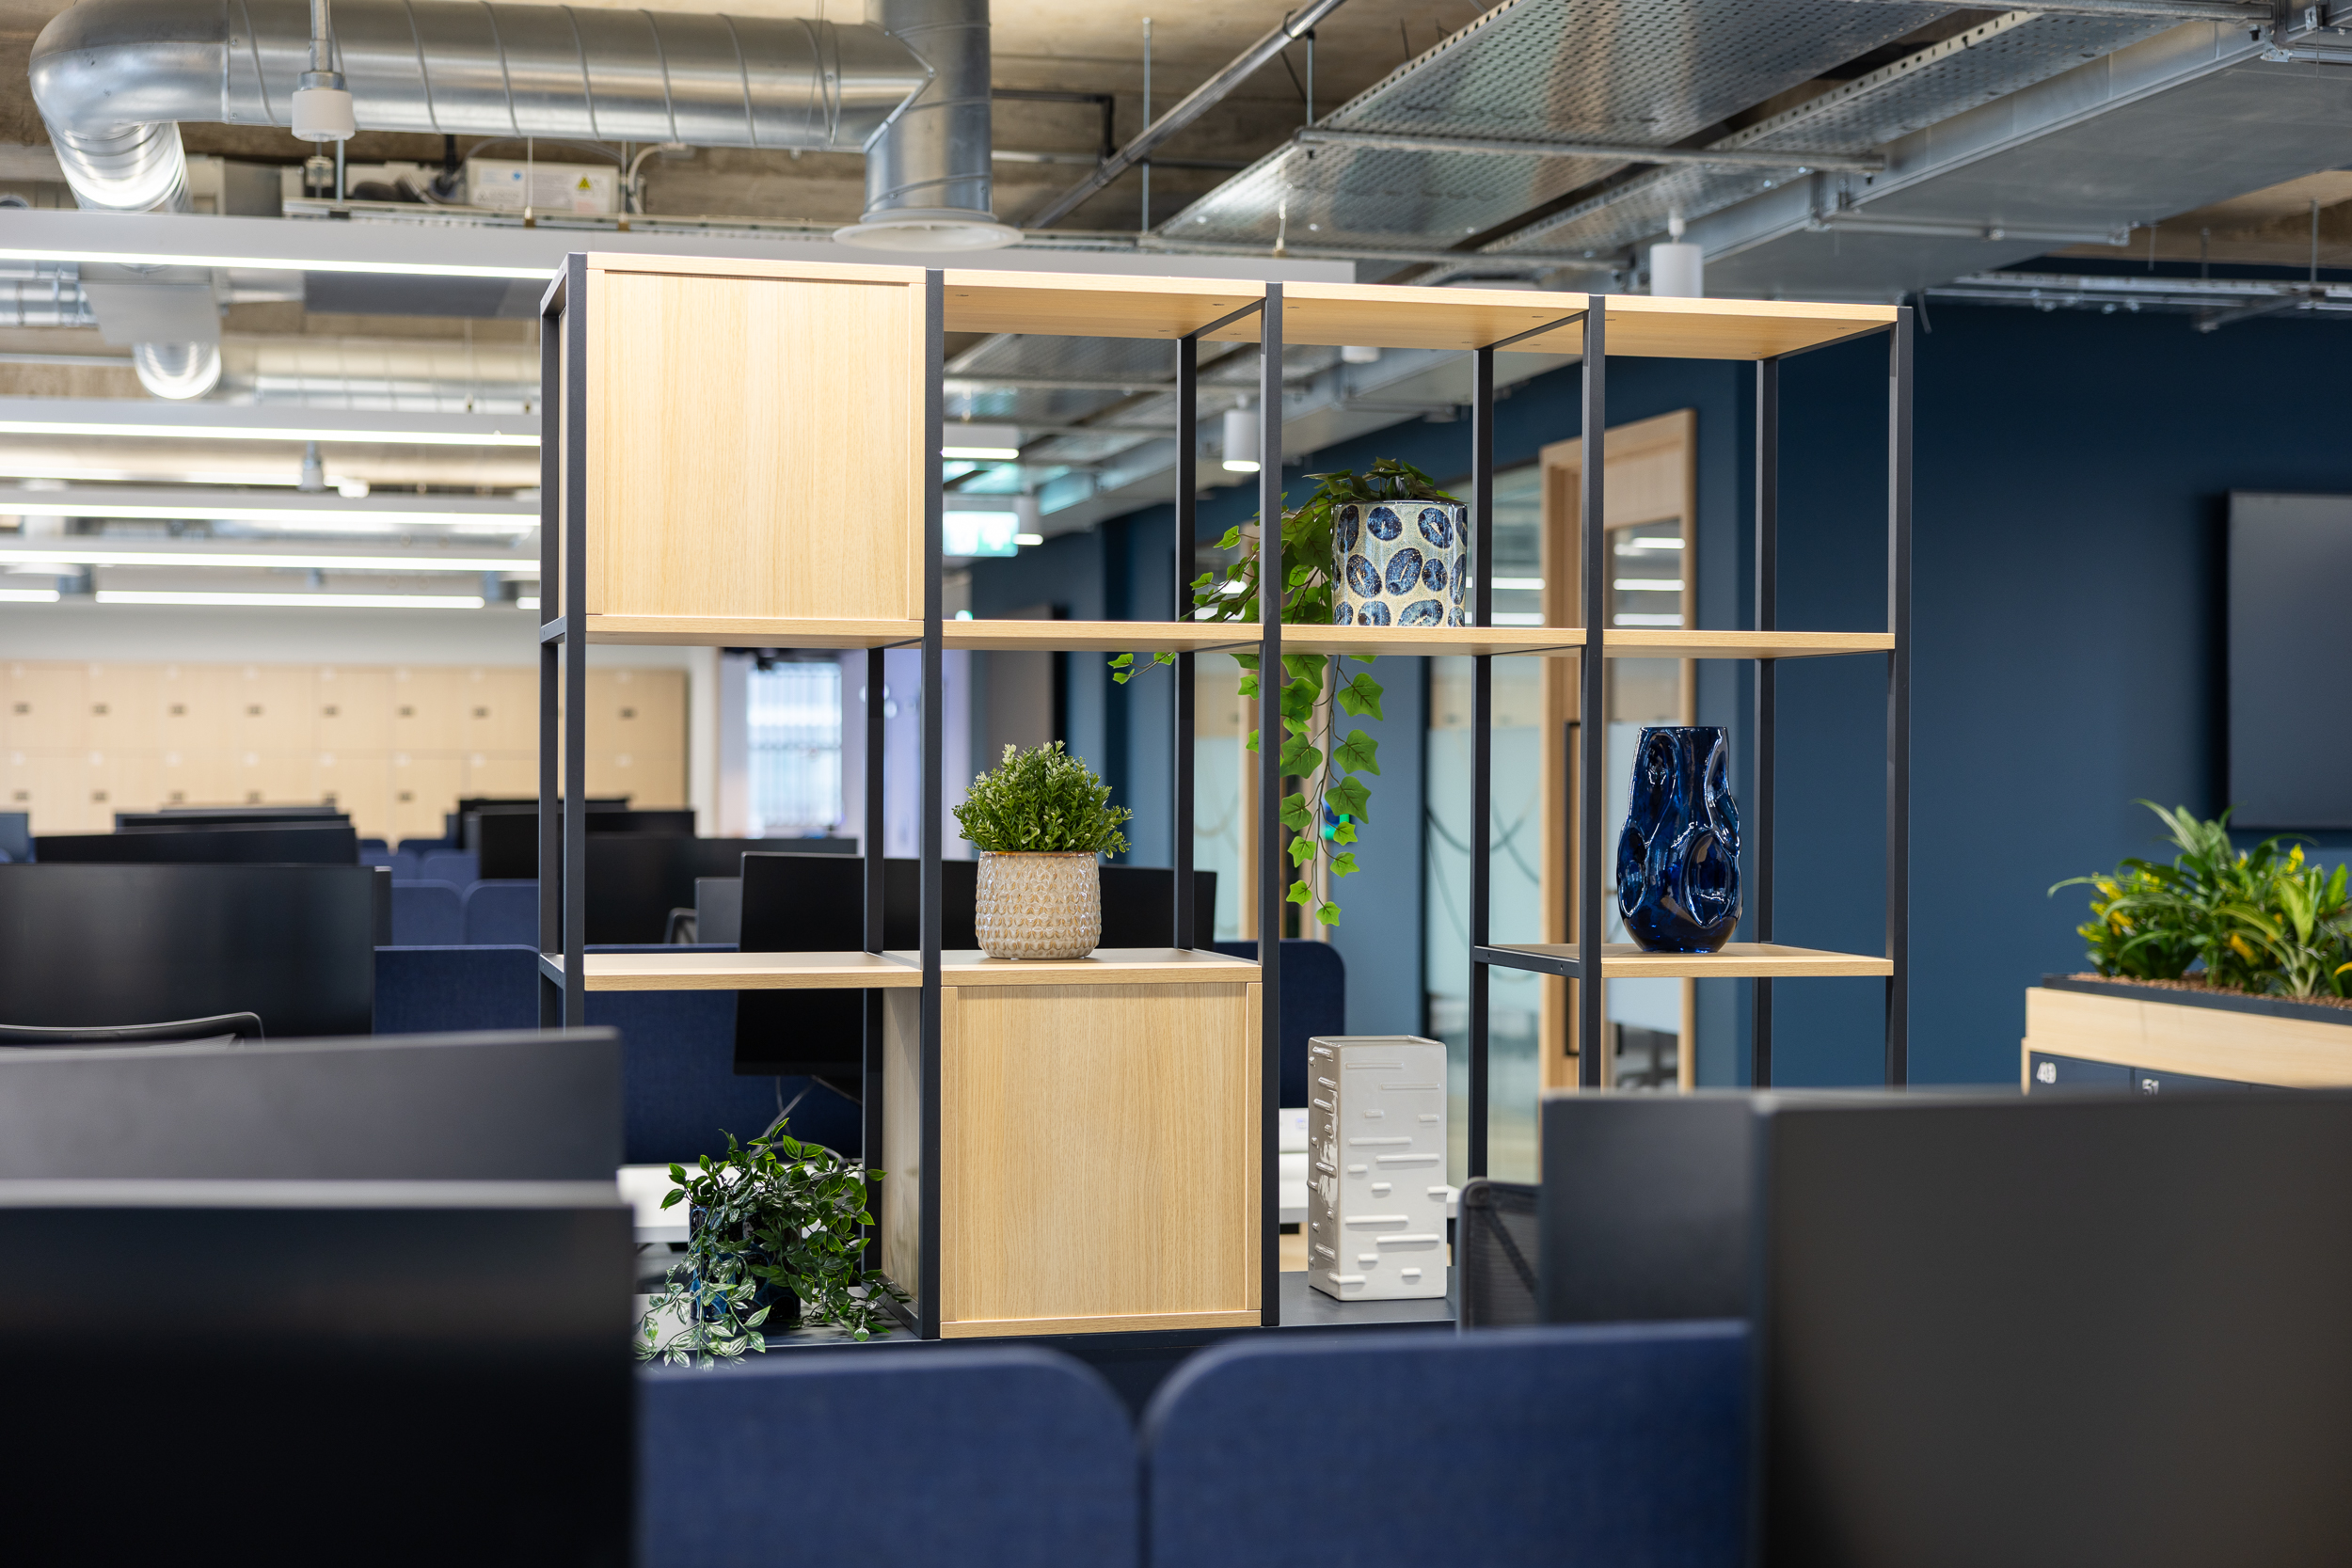
We introduced planting throughout the space, using troughs, loose planting and planting rafts to bring softness and a biophilic element to the scheme. Vases and decorative accessories were used to add the finishing touches throughout.
With sustainability in mind, existing furniture was audited and reused, including lockers that were wrapped in film to reflect the new design scheme. This helped to reduce waste and the environmental impact, whilst offering cost savings.
The refurbishment of our King Street office has been truly transformational for the business and our colleagues. The new space has created a modern, collaborative and highly engaging working environment that reflects both our culture and ambitions as a firm. Since reopening, we have received overwhelmingly positive feedback from employees, who value the improved flexibility, enhanced wellbeing features and the variety of workspaces available to support different styles of working. The design has encouraged greater collaboration across teams, increased opportunities for informal interaction and has strengthened the sense of community within the office. As we continue to embed hybrid working practices, the refurbished office provides a destination workplace that colleagues actively want to use, helping to attract people into the office while fostering connection, productivity and engagement.
Ryan Virtue – Head of Finance Operations